


Ho Chi Minh City’s Underground Space Master Plan to 2040: New Development Opportunities for International Retailers
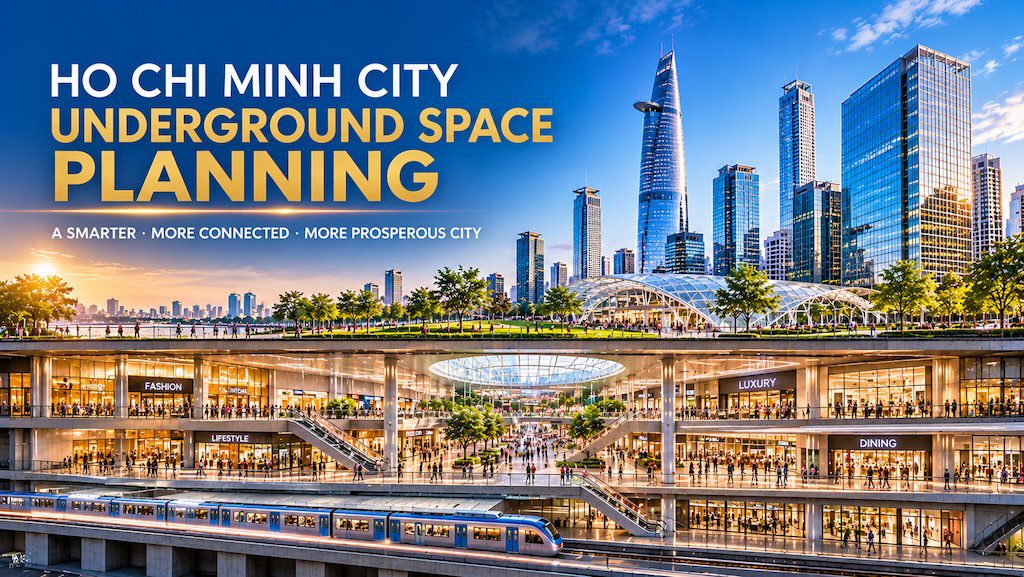
The central core area of HCMC is facing a severe bottleneck in surface land funds. As the value of golden land in District 1 continuously sets new peaks, expanding commercial areas above ground has become a financially impossible problem for most retailers.
In that context, the HCMC space underground planning to 2040 (recently approved by the Appraisal Council) appears as a historic “push”. This project is not merely establishing a Metro network, but creating a multi-layer “Underground City”, opening an unprecedented new development room for the commercial real estate market.
Experience from mega-cities like Tokyo (Japan), Seoul (South Korea), or Montreal (Canada) has proven: Underground space is a massive money-printing machine for international retailers.
With the characteristic hot and rainy tropical climate of the South, a shopping and entertainment model underground integrated with public transit stations (TOD) will create a massive customer footfall attraction.
For international retailers thirsting to expand market share in Vietnam, anticipating the HCMC underground space planning to 2040 is a prerequisite strategy to gain an exclusive geographical advantage.
This analytical report will dissect the strategic subdivisions in the project, analyze the drivers of underground consumption, and point out legal barriers as well as B2B investment opportunities so large enterprises can quickly plant their flags in this new development room.
Macro analysis perspective: The value of underground real estate does not lie in the area, but in the Connectivity Index. International retailers do not pay rent for the premises, they pay for “active passenger flow”.
According to the HCMC underground space planning to 2040, the central core of District 1 will form an interconnected network between Metro stations (Ben Thanh, City Theater, Ba Son) and the basements of surrounding commercial towers.
This Seamless Connection turns the entire underground area into a giant mega-mall, creating new development room for O2O (Online to Offline) retail models and convenient F&B services.
Planning structure of the HCMC underground space project
To accurately assess the new development room, we need to clearly understand the structure of the HCMC underground space planning to 2040.
This planning is established based on the principle of Transit Oriented Development (TOD).
The biggest bottleneck of underground real estate in the past was fragmentation: the basement of building A did not connect with building B. The new project thoroughly solves this problem.
According to the planning map, the central underground space (District 1) is divided into 4 main vertical functional layers (depth):
- Underground Level 1 (Depth 0 – 5m): Commercial and service area, underground pedestrian street, directly connected to the basements of neighboring buildings. This is a retail “gold mine” targeting pedestrians and office workers.
- Underground Level 2 & 3 (Depth 5m – 20m): Arranging Metro stations, waiting halls, smart parking lots, and public utilities. This space opens opportunities for convenience stores, DOOH (Digital Out Of Home) advertising targeting the transit passenger flow.
- Underground Level 4 and below (Below 20m): Exclusively for technical infrastructure (subway tunnels, box culverts, underground water tanks). This area, although without direct commercial value, is the technical foundation protecting the upper levels.
This clear stratification helps international retailers easily position their business models. For F&B brands, Fast Fashion, or cosmetics, underground level 1 is the golden coordinate.
Closely monitoring the legal progress of the project through infrastructure analysis reports from N.N GROUP will help international retailers prepare capital in advance to participate in the auction for commercial exploitation rights as soon as the government opens the door.
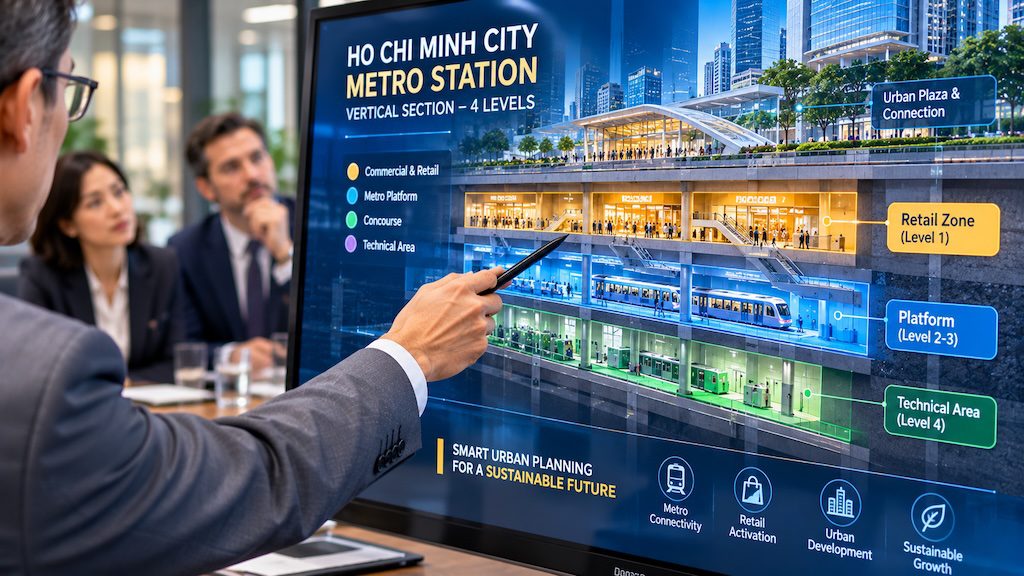
Clear functional stratification helps international retailers accurately target potential customers based on the flow from Metro stations.
The Psychological Shift in Subterranean Retail
Historically, underground retail spaces in Southeast Asia have been relegated to discount markets or utilitarian transit corridors. However, the vision for the new underground metropolis fundamentally disrupts this paradigm.
It aims to elevate the subterranean experience to rival, if not surpass, premium above-ground malls. This requires a profound psychological shift in how consumers perceive underground spaces.
Developers must utilize soaring ceiling heights, expansive atriums that draw natural light deep into the earth, and sophisticated air purification systems that rival hospital-grade HVACs.
For B2B investors, this means the initial capital expenditure (Capex) for outfitting these spaces will be significantly higher than standard retail build-outs.
However, the return on investment (ROI) is justified by the captive audience; commuters and tourists seeking a climate-controlled, premium environment will naturally gravitate towards these meticulously curated underground boulevards, creating a high-spending, weather-proof customer base.
Leveraging Data for Hyper-Targeted Commerce
The modern underground city is not just a physical structure; it is a massive data collection node. Every point of entry, escalator, and Wi-Fi hotspot generates a continuous stream of behavioral data.
The integration of advanced PropTech solutions allows operators to map customer journeys with granular precision.
For retail tenants, this data is invaluable. It enables hyper-targeted marketing campaigns, dynamic digital signage that changes based on the demographic passing by, and real-time inventory management.
International retailers that secure leases in this new environment must be technologically adept, ready to integrate their own CRM systems with the overarching smart city infrastructure.
This data-driven approach transforms the traditional retail model from passive leasing to active, predictive commerce, maximizing revenue extraction from every square meter of leased space.
New development room for international retailers
The presence of the HCMC underground space planning to 2040 opens a completely different growth cycle compared to traditional above-ground Shopping Malls.
The attractiveness of this new development room comes from two core factors: Traffic Scale and a Perfect Microclimate Environment.
First, Traffic Synergy. When Metro Line 1 (Ben Thanh – Suoi Tien) and in the future Lines 2 and 3a go into operation, the Ben Thanh underground area will become a central Hub welcoming hundreds of thousands of passengers every day.
International retailers do not need to spend massive marketing costs to attract customers like suburban Malls. The daily commuting and leisure passenger flow is the natural customer base. Arranging stores along the interconnected underground walkways creates an extremely high Conversion rate for Fast-Moving Consumer Goods (FMCG), F&B, and personal services.
Second, immunity to weather. HCMC has a 6-month rainy season and intense heatwaves. Above-ground shopping streets (like Nguyen Hue, Dong Khoi) often suffer severe revenue declines during extreme weather hours. The underground space is ideally air-conditioned 24/7, with no dust, no traffic noise.
Physical comfort will prolong the customer’s Dwell time, directly increasing the Basket size. This is exactly the new development room where retail giants like Takashimaya, Aeon, or Lotte have been immensely successful in their home countries and are seeking to replicate in Vietnam.
| Key Underground Core Area | Oriented Commercial Function | Exploitation Opportunities for International Retailers |
|---|---|---|
| Ben Thanh Central Station | Underground mega-mall, connecting 4 Metro lines. Oriented to become the shopping “heart” underground. | Suitable for underground Hypermarkets, cinemas, international Fast-fashion chains. Competition for premises will be extremely fierce. |
| Le Loi Underground Street (Ben Thanh – City Theater) | A 500m long underground pedestrian street, directly connected to the basements of Saigon Centre and Takashimaya. | “Golden coordinate” for Luxury brands, high-end cosmetics, premium F&B targeting office workers and tourists. |
| Ba Son Station (Ba Son Urban Area) | Serving high-end customers from riverside ultra-luxury apartment complexes and Grade A+ office systems. | New development room for wellness services, Gourmet supermarkets, convenience stores serving the Expat community. |
Valuing and selecting store locations underground is much more complex than above ground. It depends on the passenger flow Heatmap from escalators and exit locations. To optimize investment decisions, retail corporations should access the commercial project data system of N.N REALTY to analyze assumed traffic, thereby negotiating lease contracts before “Corner” locations (underground intersection corners) are acquired.
Mitigating Geological and Engineering Risks
Building a sprawling commercial network beneath a densely populated, historic city center involves monumental engineering challenges and profound geological risks.
The soil composition in District 1 is notoriously soft, and the high water table presents constant threats of subsidence and flooding.
Any miscalculation during the excavation or structural reinforcement phases could lead to catastrophic damage to the heritage buildings above.
Consequently, the insurance premiums and construction bonds required for these underground developments are astronomical.
For institutional investors backing these projects, rigorous technical due diligence is as critical as financial modeling. They must mandate the use of the most advanced tunnel boring machines (TBMs), continuous ground monitoring sensors, and specialized geotechnical engineering teams. Furthermore, long-term maintenance protocols for structural integrity and advanced waterproofing must be ironclad, as any failure in a multi-level underground facility has immediate and devastating economic consequences for all retail tenants within the ecosystem.
The Evolution of Last-Mile Underground Logistics
A critical, yet often overlooked, component of a successful underground retail hub is its logistics backbone. A bustling subterranean mall cannot rely on traditional street-level delivery trucks without causing massive surface gridlock.
Therefore, the master plan must incorporate dedicated, automated underground logistics corridors.
These unseen arteries will utilize autonomous guided vehicles (AGVs) to transport goods from centralized subterranean loading docks directly to the stockrooms of individual retailers.
This not only ensures a seamless, invisible restocking process but also significantly enhances the overall aesthetic and safety of the pedestrian environment.
B2B operators specializing in automated logistics and cold-chain supply for F&B tenants will find a highly lucrative, captive market within this newly constructed subterranean ecosystem.
Legal challenges: Issuing pink books for underground space
Any new development room comes with unprecedented administrative barriers.
The HCMC underground space planning to 2040 paints a bright prospect, but practical implementation is stumbling upon a major legal loophole: Ownership rights and issuing Certificates (Pink Books) for underground works.
Under the new Land Law, granting surface land use rights is clear, but pricing land rent for commercial spaces tens of meters deep underground still lacks a specific reference framework.
International retailers or Underground Developers find it very difficult to persuade commercial banks to grant credit when the collateral (Underground commercial exploitation rights) has not established solid legality.
Besides, spatial connection. When a private developer wants to break through their building’s basement wall to connect to the state’s underground pedestrian street (to piggyback on customer traffic), who will be responsible for structural safety and fire prevention and fighting (PCCC) at the connection point? How will common space maintenance costs be allocated?
These are material risks that could delay the business plans of foreign corporations. Negotiating Public-Private Partnership (PPP) contracts or long-term lease contracts in these areas requires highly specialized legal expertise.
The participation of the commercial lawyer team from N.N SERVICE in the Legal Due Diligence stage will help international retailers establish strict defense clauses, eliminating “suspended capital” legal risks in this new development room.

Bidding and negotiating lease contracts in the underground space require an extremely strict Legal Due Diligence process regarding PCCC standards.
Architectural Art and Feng Shui of Underground Space
An inherent limitation of underground space is the lack of natural light and a feeling of Claustrophobia. To unleash the new development room, underground commercial architecture must be handled at the highest level.
International retailers need to invest heavily in Circadian Lighting systems simulating daylight and ventilation systems deodorizing and filtering fine dust.
Especially for the Asian market, the Feng Shui factor in underground space plays a vital role in the circulation of wealth. Being deep underground, the space carries very heavy “Yin” properties.
If poorly designed, stagnant air flow will negatively affect business performance. Experts often apply solutions like designing Skylights penetrating from the surface to lead “Yang energy”, using bright colors (Fire element, Metal element) to balance energy.
When designing Flagship stores underground, retailers should consult the feng shui architectural handbook from N.N REALTY. Rationally arranging the store entrance to welcome the “Water energy” flow (the stream of people moving from Metro stations) will activate prosperous energy, helping the store trade successfully and recover massive interior investment capital in the shortest time.
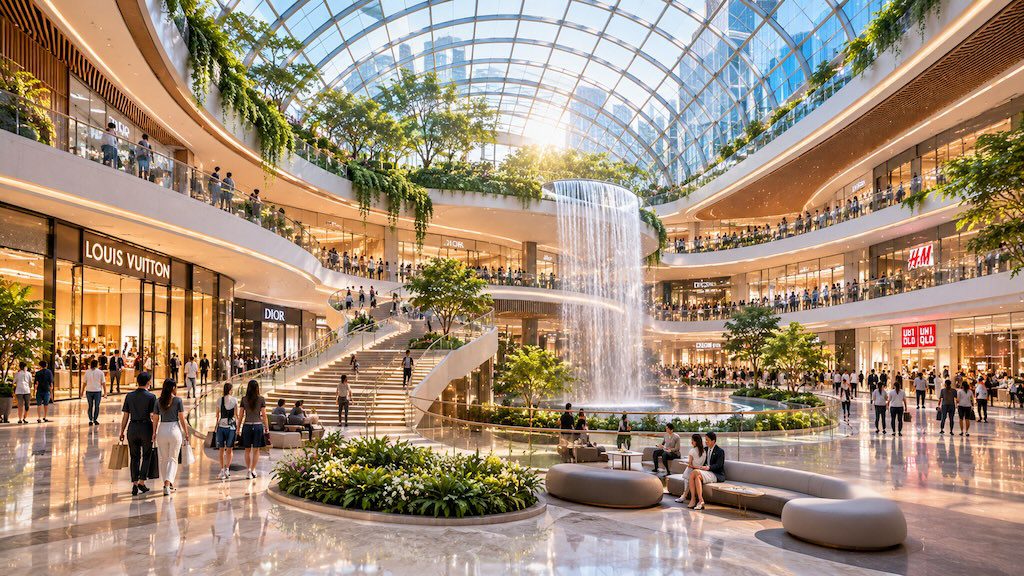
Skylight architecture brings natural light and Yang energy down to the underground space, helping activate prosperous energy for retailers.
Frequently Asked Questions (FAQ) about the HCMC Underground Space Project
Below are 6 strategic questions that international retailers and investment funds frequently care about when researching the HCMC underground space planning to 2040 and seeking new development room:
1. What is the actual progress of putting the underground space in HCMC into operation currently?
2. How is the rental price for premises in the underground space forecast compared to the surface?
3. Are PCCC safety requirements for retailers in the basement stricter than on the ground?
4. Are private buildings around the Le Loi axis allowed to break their own tunnels to connect to the underground pedestrian street?
5. How can an international brand win the right to lease a large premise in the Ben Thanh underground space?
6. In the future, will underground space planning expand out of District 1?
Conclusion
The approval of the HCMC underground space planning to 2040 is not just an infrastructure milestone, but a manifesto on the transformation of HCMC into the most modern megacity in the region.
Pioneering the underground commercial system brings an extremely vast new development room, turning the central core area into a sleepless retail ecosystem.
For international retailers and institutional investors, seizing the opportunity to dominate underground trading locations at Ben Thanh or the Le Loi axis right during the legal formation phase is an investment strategy yielding infinite return rates. Please refer to the document named “CODE WEB” for more insights on integrating digital tools in this process.
However, the underground game requires a deep understanding of architecture, traffic flow, and complex administrative bidding procedures. To transform planning vision into high-profit business spaces, businesses need a comprehensive B2B consulting partner. The N.N GROUP ecosystem proudly brings a specialized solution suite:
- Through in-depth data from N.N REALTY, we support international retailers in analyzing passenger movement flows (footfall heatmap), evaluating architectural feng shui of underground space, and representing long-term lease contract negotiations or bidding for the most strategic commercial premises.
- Accompanying N.N SERVICE, the legal expert team will perform in-depth Legal Due Diligence, supporting businesses to overcome barriers regarding underground construction permits, PCCC appraisal, and connection standards, ensuring the business project goes into operation on schedule and absolutely safely.
Don’t let procedural barriers slow down the pace of your market share expansion strategy in Vietnam’s future “Underground City”.
Let the N.N GROUP ecosystem accompany your business in conquering the billion-dollar retail room today!
Connect with Commercial Premise Exploitation and Legal Consulting